01
Private rooms, private baths
Six bedrooms, each with its own full bath: an owner suite plus five additional bedrooms.
Ready-to-build co-living plans
CoLiv Builders House Design No. 1
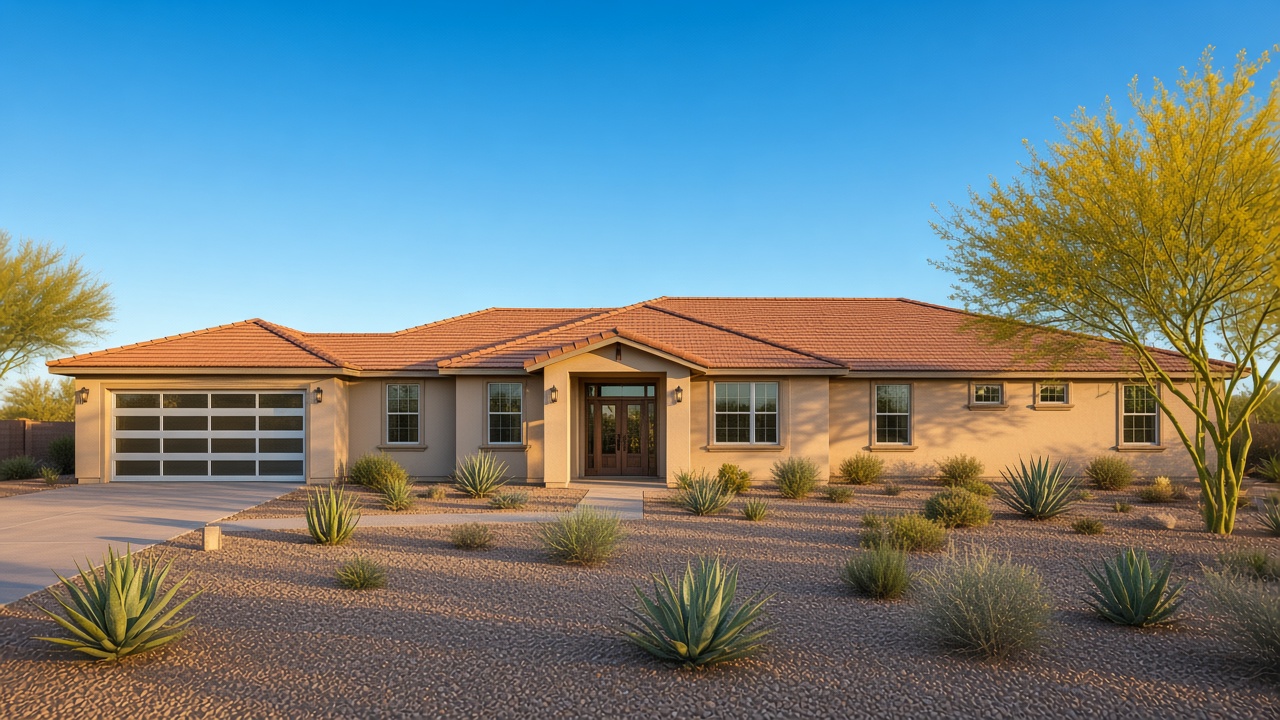
A complete plan set, engineer calc package, and interior concept renderings for a one-story co-living house: six private bedrooms, six full baths and two half baths, and 4,280 square feet of conditioned space. A custom co-living plan set like this typically takes at least four to six months to design and engineer. Buying this set skips that wait.
Priced at about $2 per square foot for the full plan set — listed at $6,500, now $5,850 with a current 10% promotional discount. After payment, the drawings are sent to you, along with the designer’s contact information so you can take the design and run with it.
✓ Engineered to the 2024 International Building Code (IBC)
Built for room-by-room living
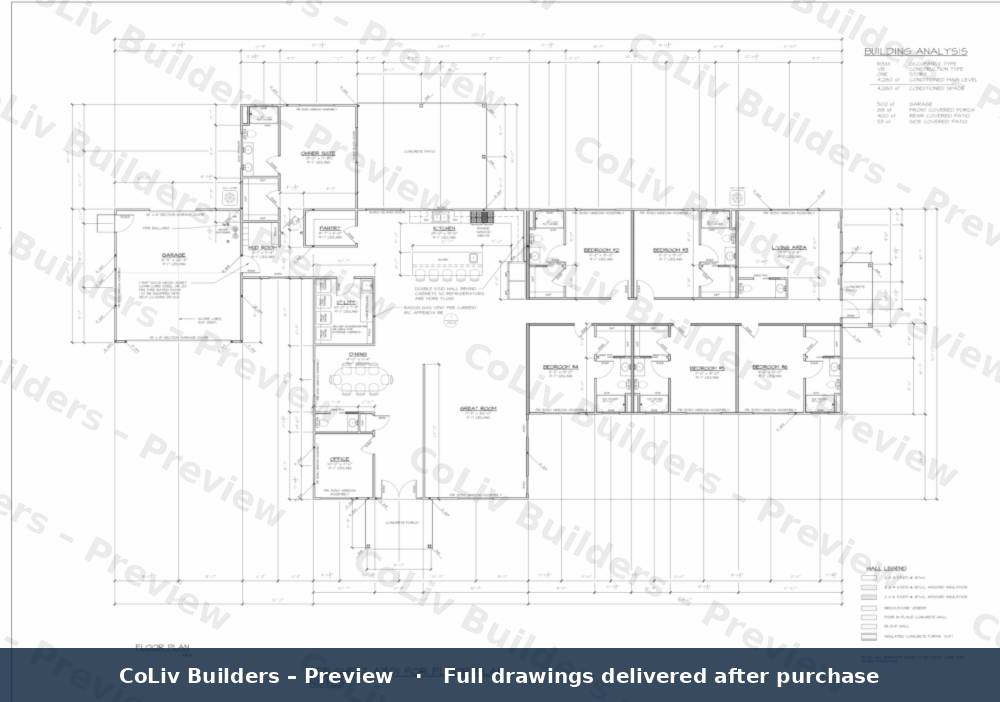
The drawings are a new-residence plan with a shared core and private rooms — the pattern used for rent-by-the-room co-living. This section describes the layout as drawn. It does not quote rents, occupancy, or returns. Exact room dimensions and construction details are in the full plan set you receive after purchase.
Six bedrooms, each with its own full bath: an owner suite plus five additional bedrooms.
A kitchen with an island, a dining room, and a great room. A second living area sits at the end of the bedroom wing, plus an office.
A utility room drawn with two washer/dryer sets, or storage in place of the second set. Two half baths serve the shared rooms. The garage has doors on the front and the rear. A front covered porch, a side covered patio, and a rear covered patio.
Preview — sheet A101
One story, 4,280 sf of conditioned space. This is a lower-resolution, watermarked preview so you can see the layout. The unmarked, full-size drawings are what you receive when you buy.
Interior concepts
These AI-generated concepts show how the shared rooms and a private suite could be finished. They are for illustration only. Furniture, finishes, and interior design are not included with the plans.
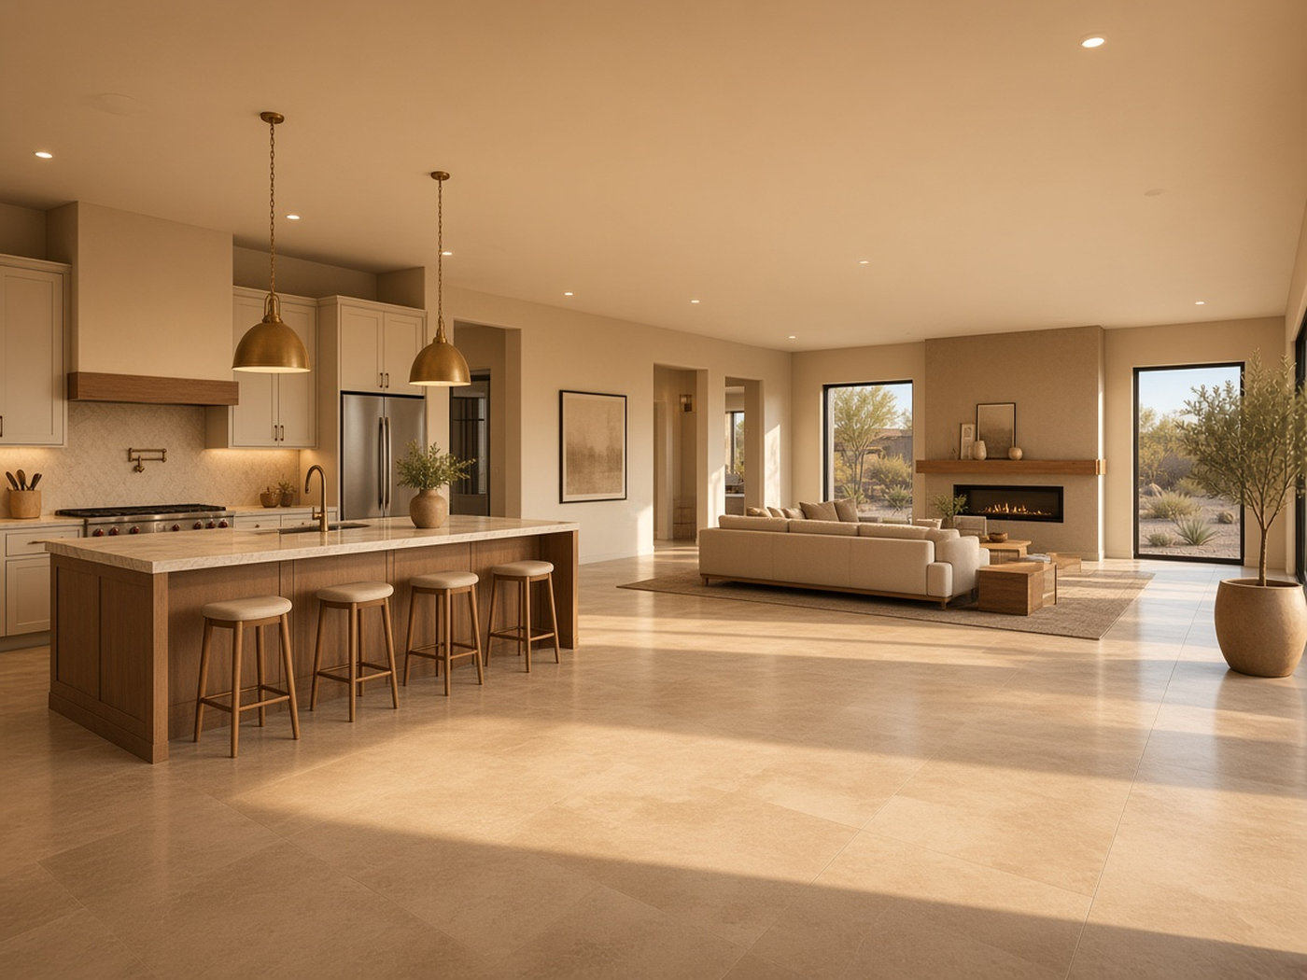
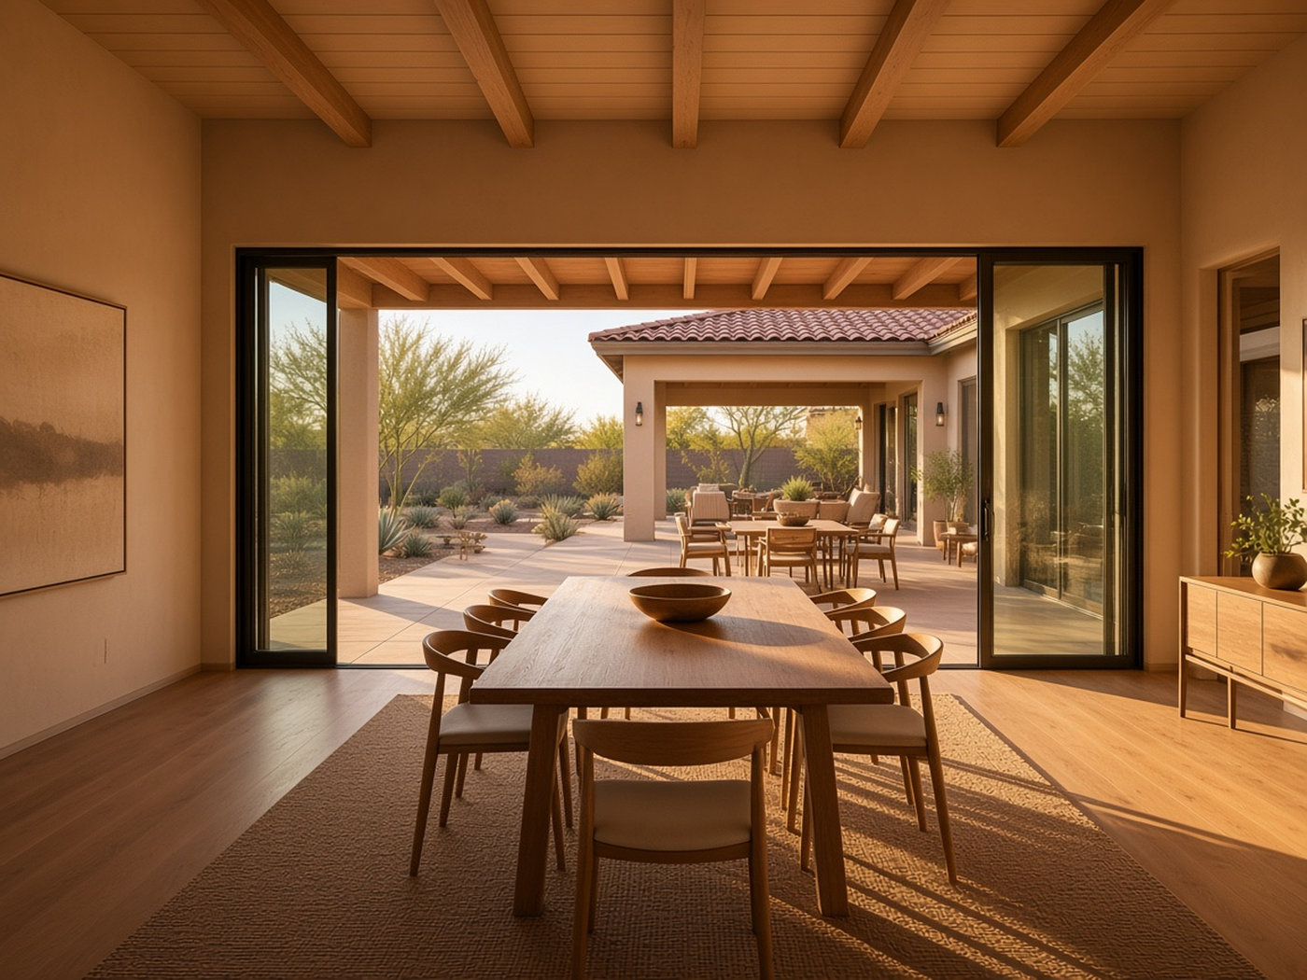
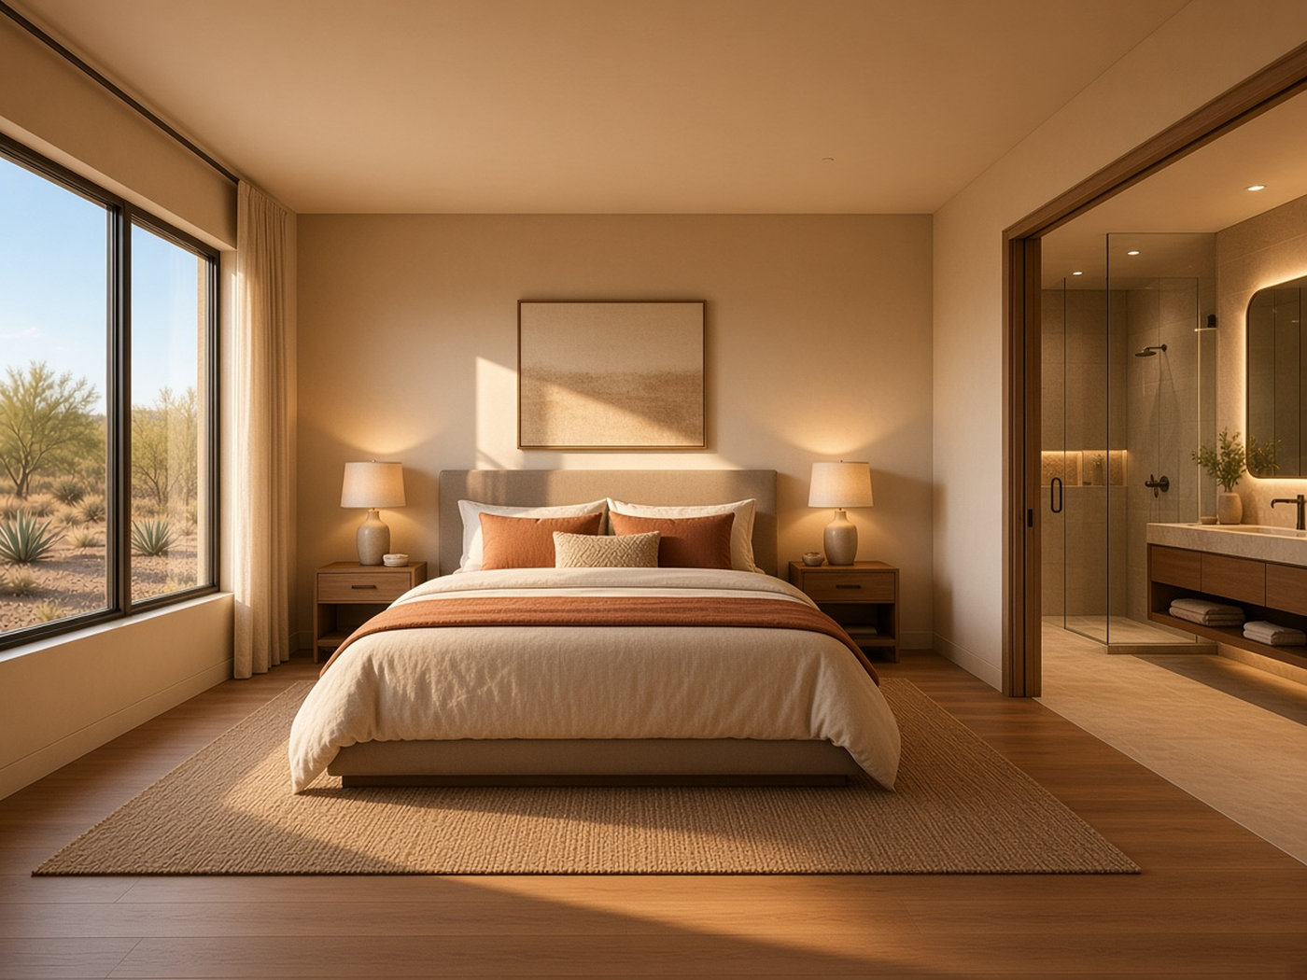
AI-generated interior concepts for illustration only. Finishes and furnishings are not included with the plans.
Dennis has contacts in the interior design space. If you’d like, you can schedule an appointment and work with an interior designer to get everything squared away on the inside.
Schedule an interior design appointmentDeliverables
You are buying the design documents, not a house or a lot. The package includes the full 15-sheet plan set, the structural calc package, and the interior concept renderings shown on this page — a complete, build-ready set you can take to a builder.
The complete CAD plan set (job WIL26022, dated 8/21/2026). Sheet types, as listed on the drawings:
An 8-page ForteWEB structural calc package for job WIL26022 (dated 8/31/2026). Engineered to the 2024 International Building Code (IBC 2024). The summary covers the header members (garage, house, and patio); all members in the summary are marked Passed.
The plan set includes the dimensioned drawings, schedules, and construction notes — room sizes, assemblies, and the other specifications needed to bid and permit. Those details are in the files you receive; they are not published on this page.
Three interior concept renderings — the great room and kitchen, the dining area and rear patio, and a private bedroom suite — so you can see the design in use. These are the images shown on this page, and they are included with the plan set.
After you buy, you receive the designer’s contact information. You are free to take the design and run with it, including any changes directly with the designer. Designer revision fees are billed separately and are not included in the plan price.
Interior design coordination is available on request. Dennis can help you schedule an appointment and work with an interior designer to get the inside squared away. Designer fees are billed separately and are not included in the plan price.
Why this is a deal
A custom co-living plan set like this typically takes at least four to six months to design and engineer. Buying this set skips that wait — and it is priced as a deal.
The full plan set is listed at $6,500, and it is $5,850 with the current 10% promotional discount — priced at about $2 per square foot for the complete package. Dennis had this set designed and engineered himself, and is offering the finished drawings at that rate instead of asking you to commission a custom set from scratch.
You are not buying a concept or a waiting list. You receive a 15-sheet engineered plan set, the calc package, and interior concept renderings — documents you can actually use. If you already own a lot, or you have capital ready to deploy, you can take these plans straight to a builder and get started.
For investors and operators
If you are buying these plans for an investment property or a business, the purchase may qualify as a deductible business expense, or as a capitalized project cost that can be depreciated with the build. A ready-to-build set can also help put capital to work toward a cash-flowing co-living asset, rather than waiting four to six months for a custom design.
Not tax advice. Talk with your CPA about your situation.
After you buy
Scan the PayPal QR code with your phone’s camera or the PayPal app, or send $5,850 via PayPal to Dennis Willie — dennis.willie.jr@gmail.com. Put your email in the PayPal note so the files can be sent to you. You can also request a PayPal invoice and include your name and email.
Dennis emails the full 15-sheet plan set, the 8-page calc package, and the interior concept renderings as soon as payment lands.
After purchase, you receive the designer’s contact information. You are free to take the design and run with it, including any changes directly with the designer. Designer revision fees are billed separately and are not included in the $5,850 plan price.
If you are coming in as the capital partner and want Dennis to develop the project, book a call to discuss the build. He oversees the project, handles communications, and performs construction and draw verification. His developer fee is 2.5% of build cost, below the typical 3–5% range.
Review the drawings with your builder, a local engineer, and the authority having jurisdiction. Soils, utility connections, and permitting are site-specific and are not part of this package. Under the developer partnership, Dennis helps oversee those communications.
Interior design coordination is available on request. Dennis can help you schedule an appointment and work with an interior designer to get the inside squared away. Designer fees are billed separately and are not included in the plan price.
Checkout
The plan set is listed at $6,500 — about $2 per square foot for the full package — and is $5,850 with a current 10% promotional discount. Both options start with that same one-time payment for the plans. Pay with PayPal, or request an invoice. Plans are delivered after payment, to the email you include with your payment.
About $2 / sf · 10% promotional discount
Buy the complete plan set and go build it your way. After payment, you get the drawings and the designer’s contact information. You are free to take the design and run with it, including any changes directly with the designer.
Plans at the same promo price, plus a developer fee on the build
Buy the plans and commit to build as the capital partner. Dennis serves as the developer: he oversees the project, handles communications, and performs construction verification and draw verification.
Both options use the same $5,850 promotional price for the plans. Scan the PayPal QR code, use a PayPal button above, send $5,850 via PayPal, or request an invoice.

Scan with your phone’s camera or the PayPal app, send $5,850 to Dennis Willie, and put your email in the note.
Send $5,850 via PayPal to Dennis Willie — dennis.willie.jr@gmail.com
On a computer, open PayPal and send $5,850 to that address. Put your email in the PayPal note so the plans can be sent to you.